
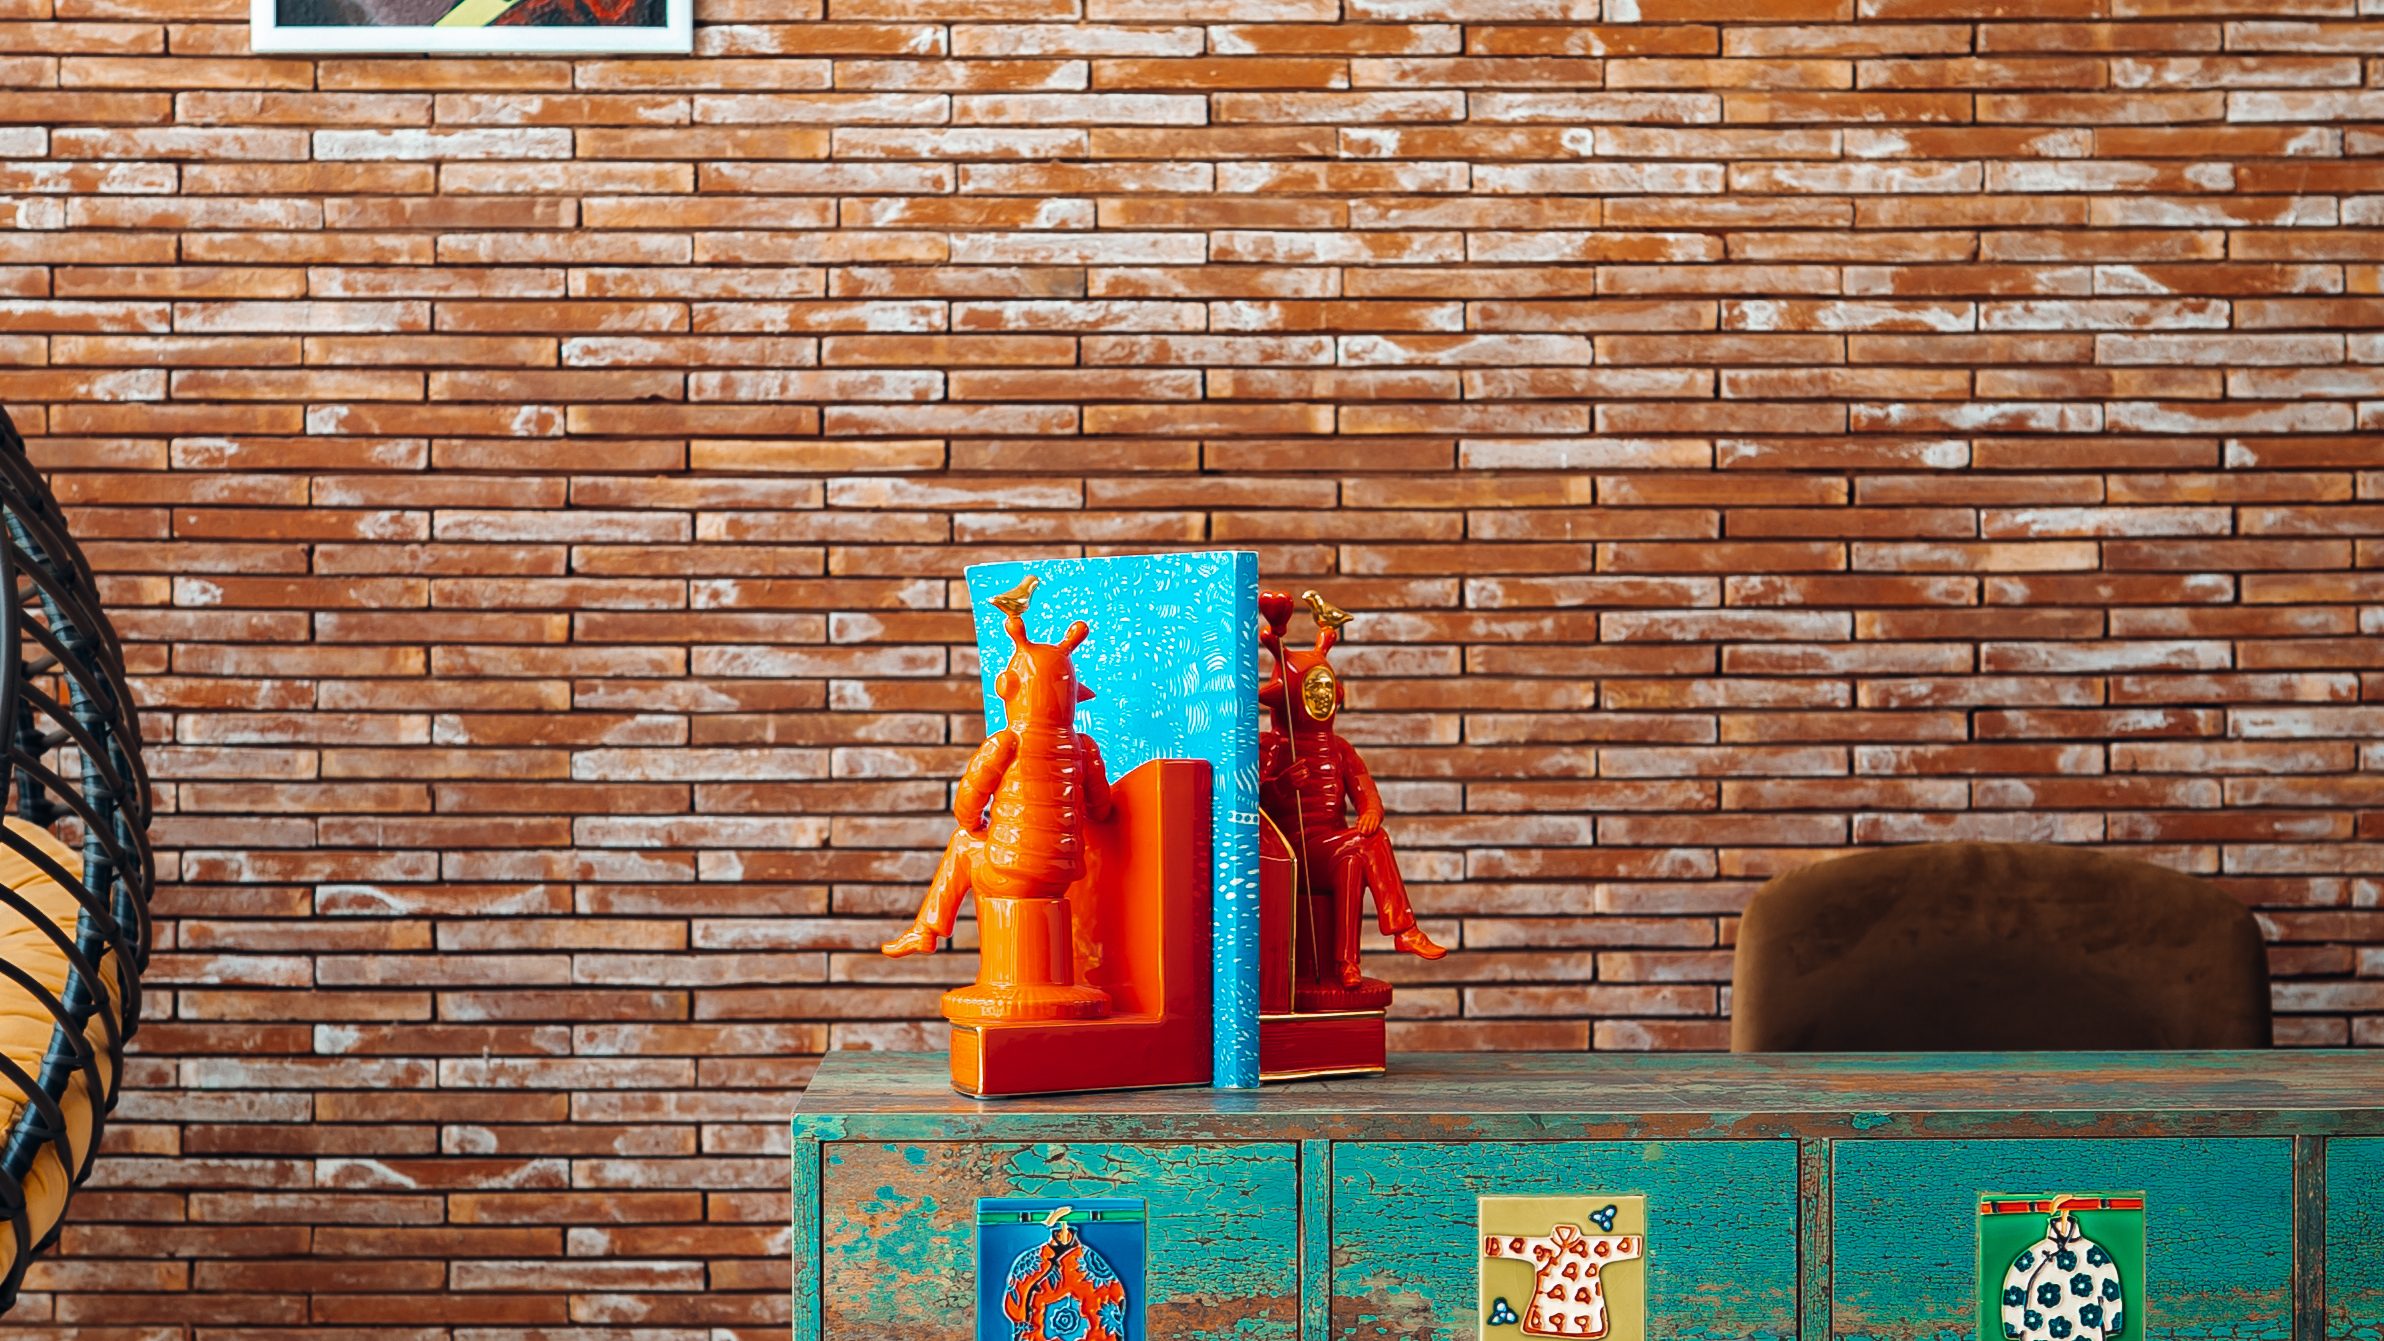
Brick-walled study with a turquoise painted desk and vinyl records

From an initial idea to a fully realised space.

Six collaborative stages, and at each one, a clear picture of what we do and what we will need from you.

How We Work

Discover, Define, Design, Detail, Realise, Reveal.

Our process moves from an initial idea to a fully realised space through six collaborative stages.

The extent of our involvement depends on the service you appoint us for. Design-only and overseas projects may conclude with design documentation and execution guidance rather than an on-site handover.

Reviewing a room with the client before the brief is written
01

Discover

We get to know you: your lifestyle, aesthetic, requirements and budget. We review the space and the information needed to establish a clear brief.

What we need from you

Your vision, inspiration, requirements, an approximate budget, photographs, measurements and any existing plans or drawings.

Contour rug, marble table and a stack of books: materials in conversation
02

Define

We establish the mood, colour palette, materials, spatial character and overall design direction.

What we need from you

Feedback on the proposed direction and approval of the overall approach.

Lounge with a large painted canvas, bouclé chairs and a carved table
03

Design

We develop spatial layouts, furniture, lighting, materials, finishes, art and accessories, balancing aesthetics with practical use.

What we need from you

Consolidated feedback and timely approvals at the agreed review stages.

A carved frame being shaped by hand in the workshop
04

Detail

We prepare the drawings, specifications, furniture details, material selections and bills of quantities required by the agreed scope.

What we need from you

Final selection approvals, budget confirmation and the agreed payments before the relevant work or procurement begins.

Installing a carved ribbon ceiling light while the team looks on
05

Realise

For execution or procurement services, we coordinate sourcing, production and implementation. For design-only or overseas projects, we provide the agreed documentation and remote guidance to your project team.

What we need from you

Site access or accurate site information, coordination with the implementation team, agreed payments and approval of any variations.

A finished pastel nursery with rainbow wall, crib and reading chair
06

Reveal

We bring together furniture, art, objects, lighting and finishing touches, through on-site styling or agreed placement and styling guidance.

What we need from you

A final review, any completion feedback, and the chance to make the finished space your own.

One Project, All Six Stages

One room, coming together.

A lounge taken from bare room to finished interior: the process on this page, compressed into a minute and a half.

One room, start to finish

Behind every finished photograph is a sequence of decisions, deliveries and adjustments on site.

This lounge ran as an interior and spatial design project: no walls moved. The change came from the layout, the bespoke pieces, the art and the lighting, including the carved ribbon light fixed to the ceiling on install day.

Interior and Spatial Design

Good to Know

Timings, approvals and working remotely.

Timings

A tailored schedule

Each project follows a tailored schedule, agreed after the brief, scope and required information are confirmed. Timings depend on design approvals, production, sourcing, site readiness and logistics.

Approvals

Decisions at agreed points

Consolidated feedback at each review stage keeps a project moving. Final selections, budget confirmation and the agreed payments come before the relevant work or procurement begins.

Overseas

Documentation and guidance

For overseas work we provide the agreed documentation and remote guidance to your project team. Local installation, technical work and shipping depend on the agreed scope.

Ready for the first stage?

Discover starts with a conversation about you, your space and what you want from it.

Project Inquiry

Tell us about the house.

One room or a whole home, in Pakistan or abroad. Share a few details and they will reach the studio on WhatsApp or by email.

Studio
Consultations by appointment.
Please add your name.
Please add a phone number or email.

Your details open in WhatsApp or your email app, already written out. Nothing is stored on this website.

Thank you for contacting Maison M. Once your message is sent, we will be in touch to discuss it.